4404 Cave Lake Avenue
SEE ALL PHOTOS
4404 Cave Lake Avenue
Courtesy of RW Christian RW Christian Listing Contact: 702-971-0496 
Sold

4404 Cave Lake Avenue

4404 Cave Lake Avenue, North Las Vegas, NV 89032

$481,900
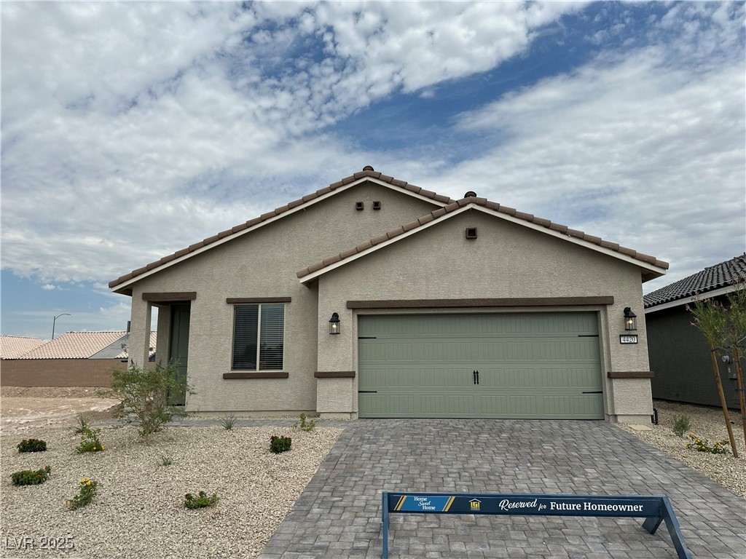
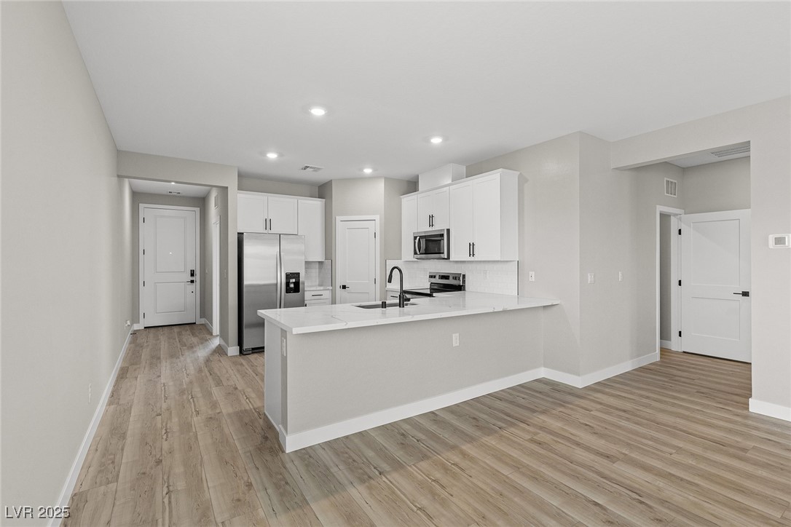
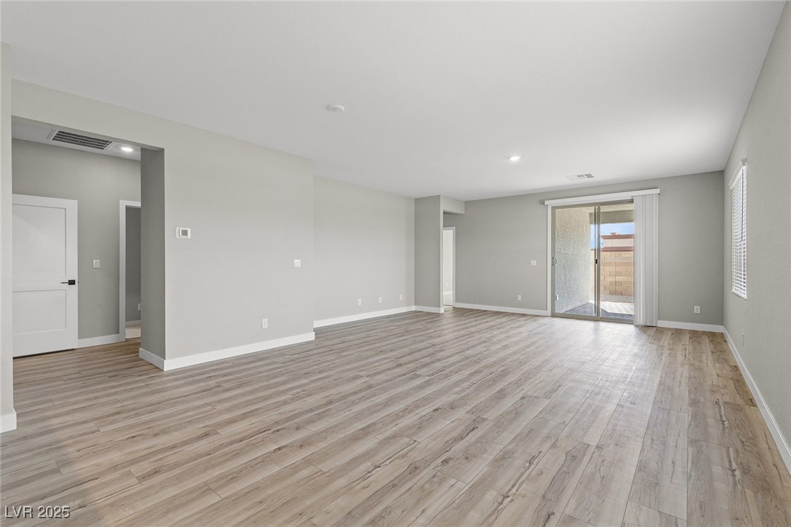
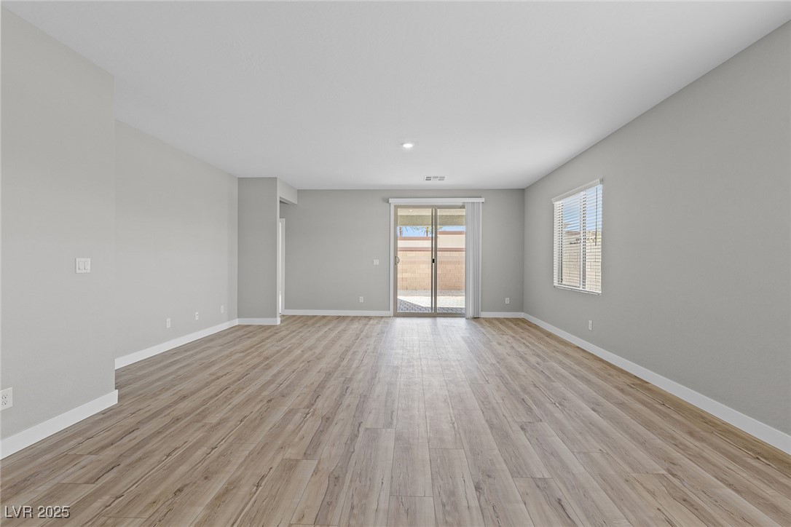
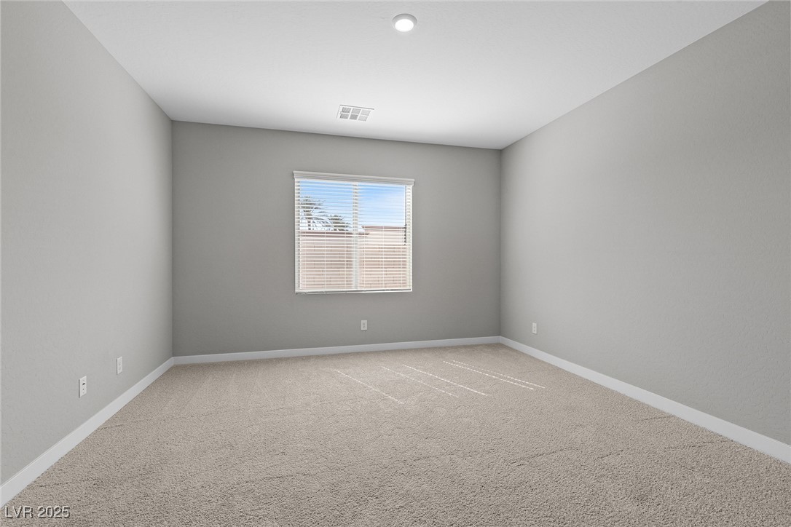
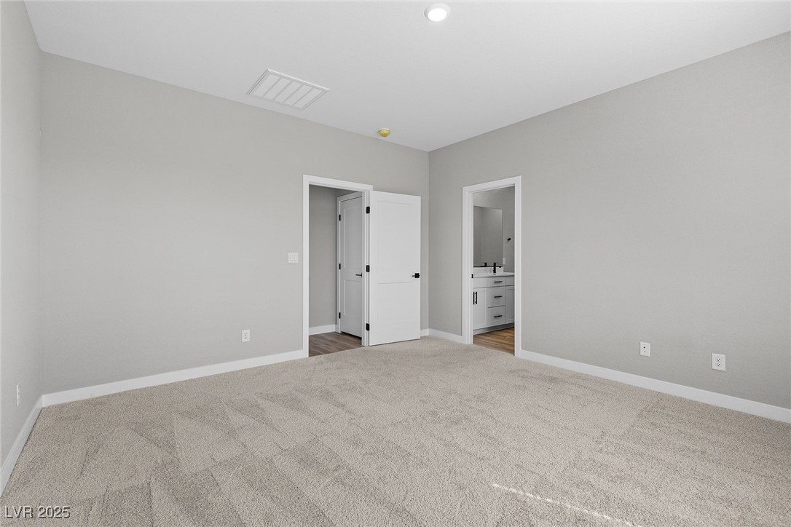
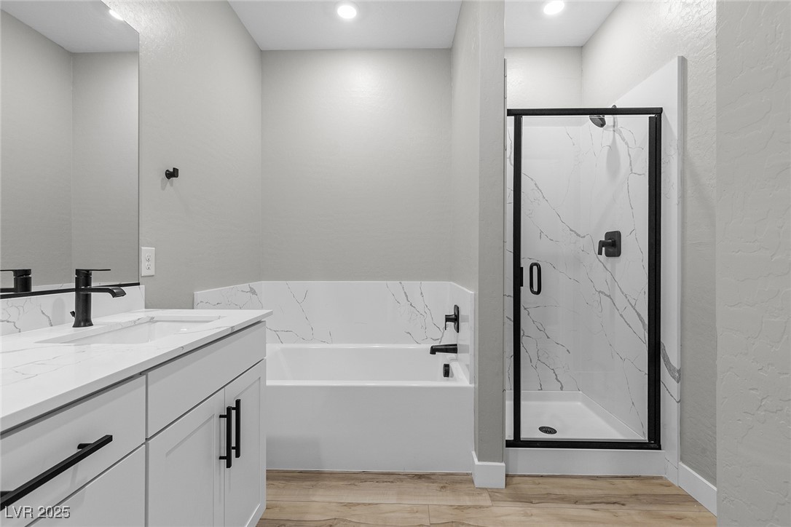
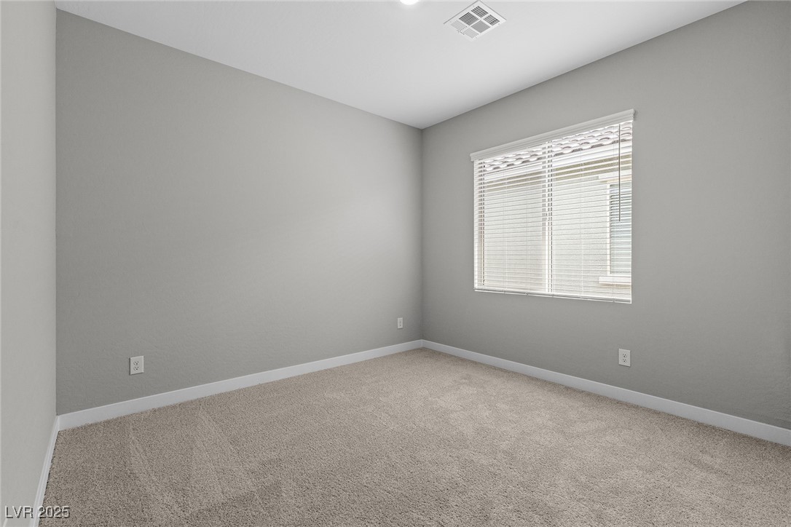
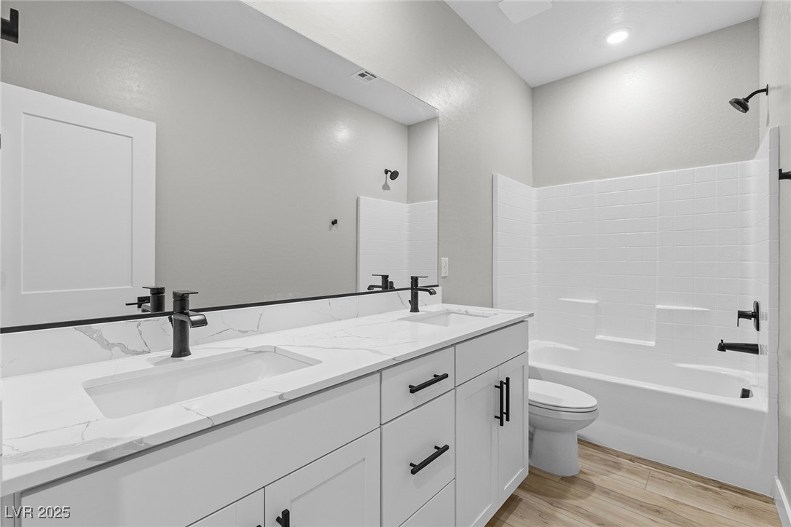
Boasting with charm, this stunning new-construction home is now available at Cheyenne Valle where homeowners can enjoy a beautiful community with charming amenities. This one-story, four-bedroom, two-bathroom home provides all the space with a desirable layout, including designer finishes all throughout. The large living area offers plenty of room for family gatherings, while the kitchen provides ample counter space and upgraded, modern appliances, making cooking and meal prep a breeze. The dining room flows directly into both the living area and kitchen, creating a natural gathering spot for meals and socializing. Through the living room, you will find yourself at a charming, covered patio, perfect for enjoying the outdoors year-round. With high-end finishes throughout the home, the Ruby floor plan is the perfect space for you.

4
beds

2
baths

1,795 Sq.Ft. LIVING AREA

4,792 Sq.Ft. lot

Alexandra MacDonald

Alexandra MacDonald

Features & Amenities

Interior

  • total bedrooms4
  • Total bathrooms2
  • full bathrooms2
  • Laundry room Electric Dryer Hookup, Main Level
  • Flooring Carpet, Luxury Vinyl Plank
  • APPLIANCES Built-In Electric Oven, Dishwasher, Electric Range, Electric Water Heater, Disposal, Microwave, Refrigerator, Water Purifier
  • other interior Features Bedroom on Main Level, Ceiling Fan(s), Primary Downstairs, Window Treatments, Programmable Thermostat

Area & Lot

  • Status Sold
  • Date Sold December 26, 2025
  • Living Area1,795 Sq.Ft.
  • Total Area1,795 Sq.Ft.
  • Lot Area4,792 Sq.Ft.
  • MLS® ID2724319
  • TypeResidential
  • YEAR BUILT2025
  • NeighborhoodBellacere
  • Architecture StylesOne Story
  • Elementary SchoolParson, Claude H. & Stella M.,Parson, Claude H. &
  • Middle SchoolSwainston Theron
  • High SchoolCheyenne

Exterior

  • STORIES1
  • Garage Space2.0
  • water SourcePublic
  • utilitiesCable Available, Electricity Available, Natural Gas Not Available, Underground Utilities
  • roofComposition, Shingle
  • lot featuresDrip Irrigation/Bubblers, Desert Landscaping, Sprinklers In Front, Landscaped, Rocks, 1/4 Acre
  • parkingAttached, Garage, Private
  • HEAT TYPECentral, Electric
  • AIR CONDITIONINGCentral Air, Electric
  • sewerPublic Sewer
  • HOA AmenitiesDog Park, Jogging Path, Playground, Park
  • other exterior FeaturesPatio, Private Yard, Sprinkler/Irrigation

Financial

  • Sales Price$481,900
  • Real Estate Tax $5,664/yr
  • HOA $56/mo
View Virtual Tour

Bellacere

Explore
Image Form

Follow Me on Instagram
