3233 Lahontan Street
SEE ALL PHOTOS
3233 Lahontan Street
Courtesy of RW Christian RW Christian Listing Contact: 702-971-0496 
Sold

3233 Lahontan Street

3233 Lahontan Street, North Las Vegas, NV 89032

$434,900
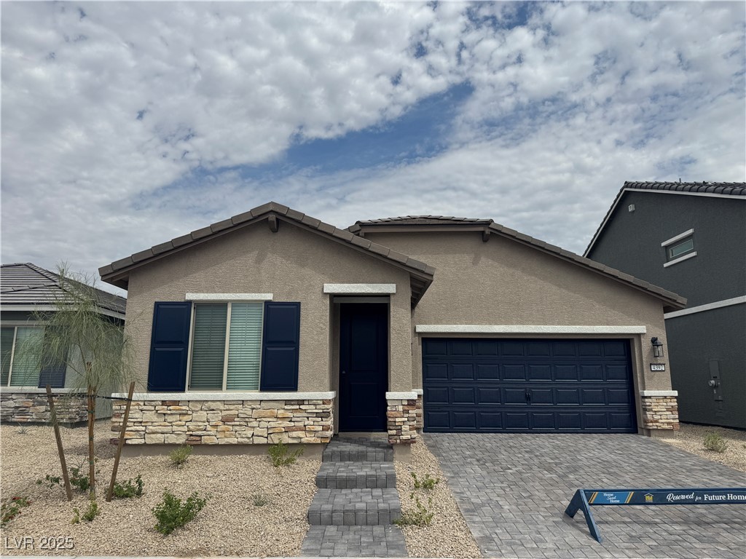
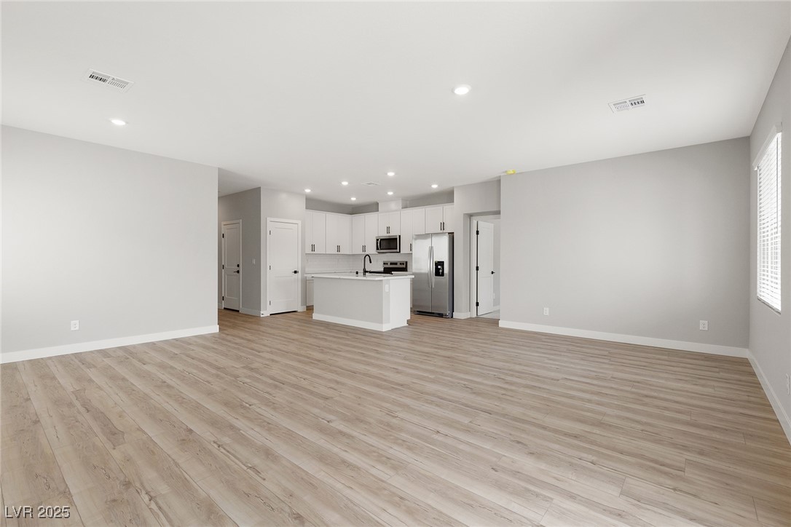
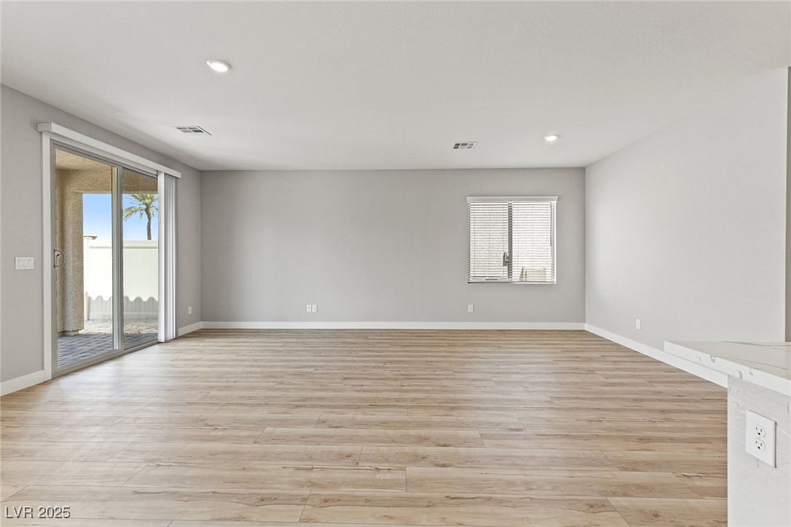
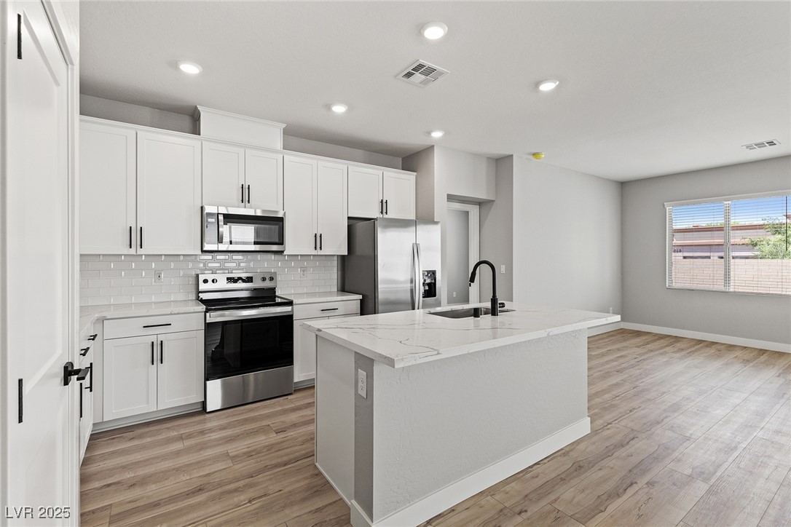
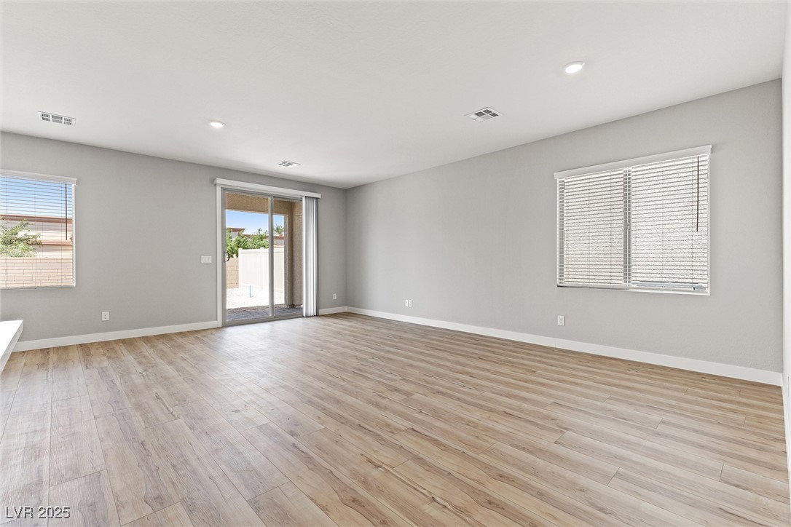
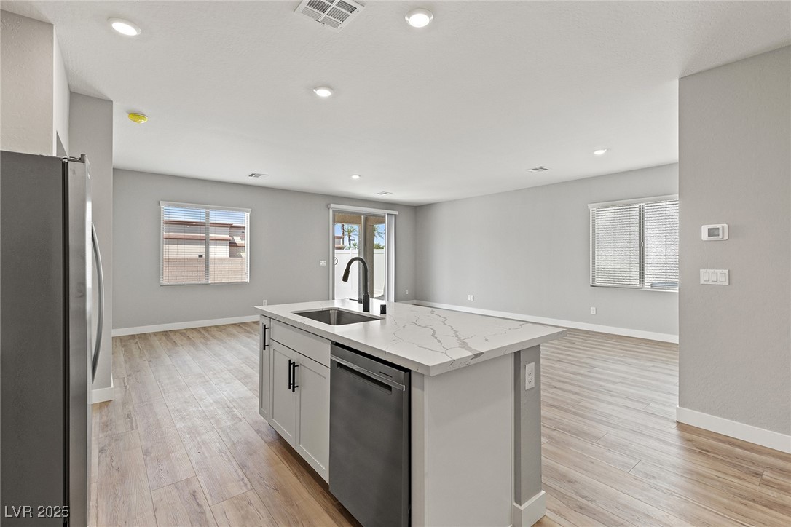
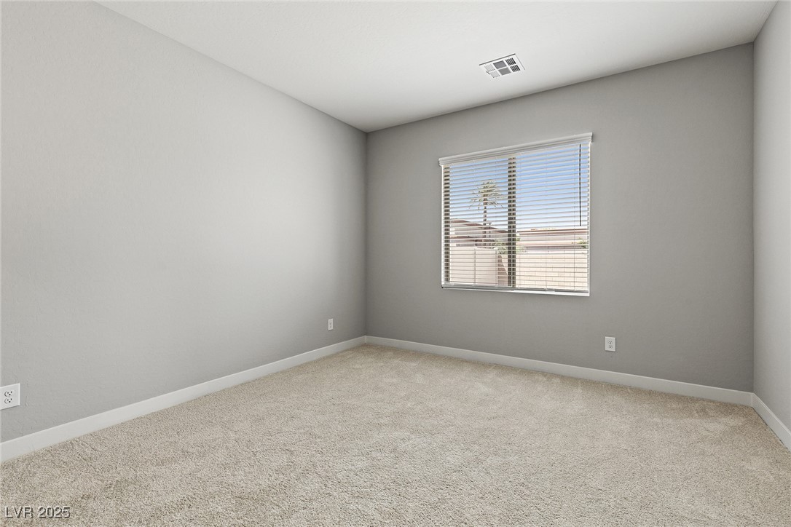
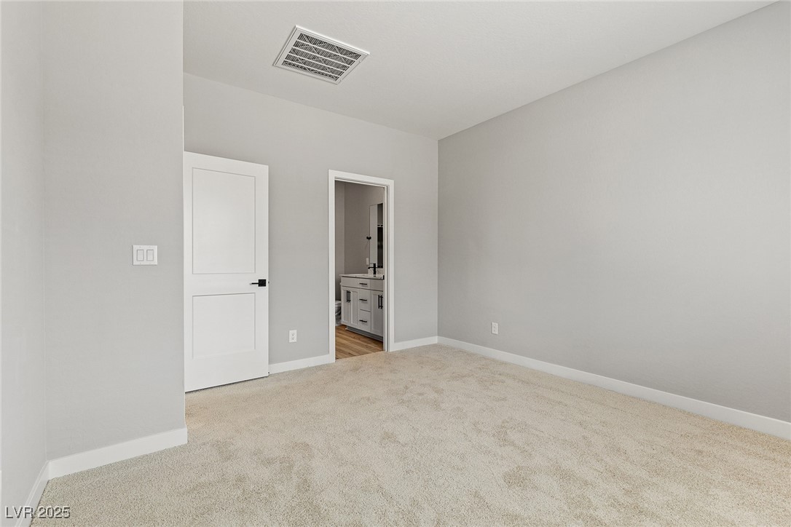
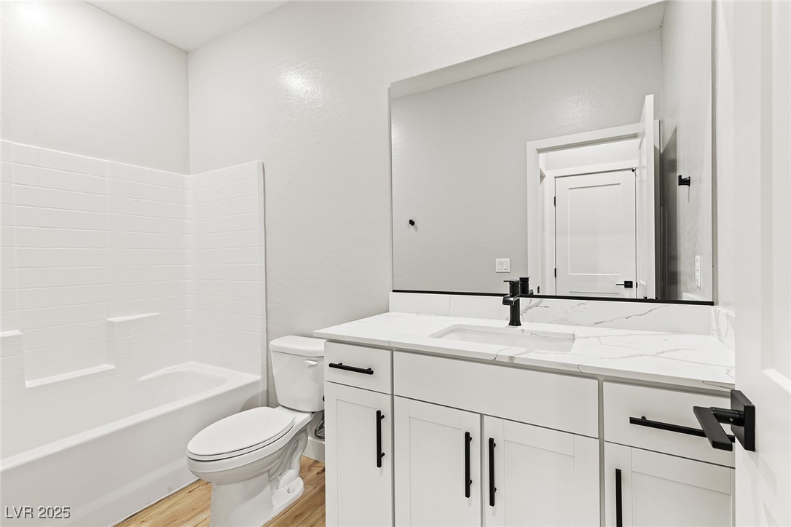
This incredible, new-construction home is located in Cheyenne Valley by LGI Homes. The Dayton floor plan is a thoughtfully designed one-story home featuring two bedrooms, two bathrooms, and an open-concept layout that seamlessly connects the upgraded kitchen, dining area and spacious living room. With a chef-inspired kitchen featuring stainless steel Whirlpool(r) kitchen appliances, quartz countertops and 42-inch upper wood cabinets in the kitchen, the Dayton has luxurious details making cooking a breeze. Whether you love hosting gatherings or enjoying quiet moments at home, the Dayton offers the perfect balance of comfort and style!

3
beds

2
baths

1,427 Sq.Ft. LIVING AREA

4,792 Sq.Ft. lot

Alexandra MacDonald

Alexandra MacDonald

Features & Amenities

Interior

  • total bedrooms3
  • Total bathrooms2
  • full bathrooms2
  • Laundry room Electric Dryer Hookup, Main Level
  • Flooring Carpet, Luxury Vinyl Plank
  • APPLIANCES Built-In Electric Oven, Dishwasher, Electric Range, Electric Water Heater, Disposal, Microwave, Refrigerator, Water Purifier
  • other interior Features Bedroom on Main Level, Ceiling Fan(s), Primary Downstairs, Window Treatments, Programmable Thermostat

Area & Lot

  • Status Sold
  • Date Sold January 23, 2026
  • Living Area1,427 Sq.Ft.
  • Total Area1,427 Sq.Ft.
  • Lot Area4,792 Sq.Ft.
  • MLS® ID2724314
  • TypeResidential
  • YEAR BUILT2025
  • NeighborhoodBellacere
  • Architecture StylesOne Story
  • Elementary SchoolParson, Claude H. & Stella M.,Parson, Claude H. &
  • Middle SchoolSwainston Theron
  • High SchoolCheyenne

Exterior

  • STORIES1
  • Garage Space2.0
  • water SourcePublic
  • utilitiesCable Available, Electricity Available, Natural Gas Not Available, Underground Utilities
  • roofComposition, Shingle
  • lot featuresDrip Irrigation/Bubblers, Desert Landscaping, Sprinklers In Front, Landscaped, Rocks, 1/4 Acre
  • parkingAttached, Garage, Private
  • HEAT TYPECentral, Electric
  • AIR CONDITIONINGCentral Air, Electric
  • sewerPublic Sewer
  • HOA AmenitiesDog Park, Jogging Path, Playground, Park
  • other exterior FeaturesPatio, Private Yard, Sprinkler/Irrigation

Financial

  • Sales Price$434,900
  • Real Estate Tax $5,112/yr
  • HOA $56/mo
View Virtual Tour

Bellacere

Explore
Image Form

Follow Me on Instagram
